Practical Material Control & Rebar Waste Minimization on Multi-Storey RC Sites
A Site Engineer's Guide to Cutting Schedules, Stock Tracking and Lean Steel Delivery

Pavishan Sivakumaran
Civil Engineer & Construction Project Manager • BCU MSc CPM Candidate
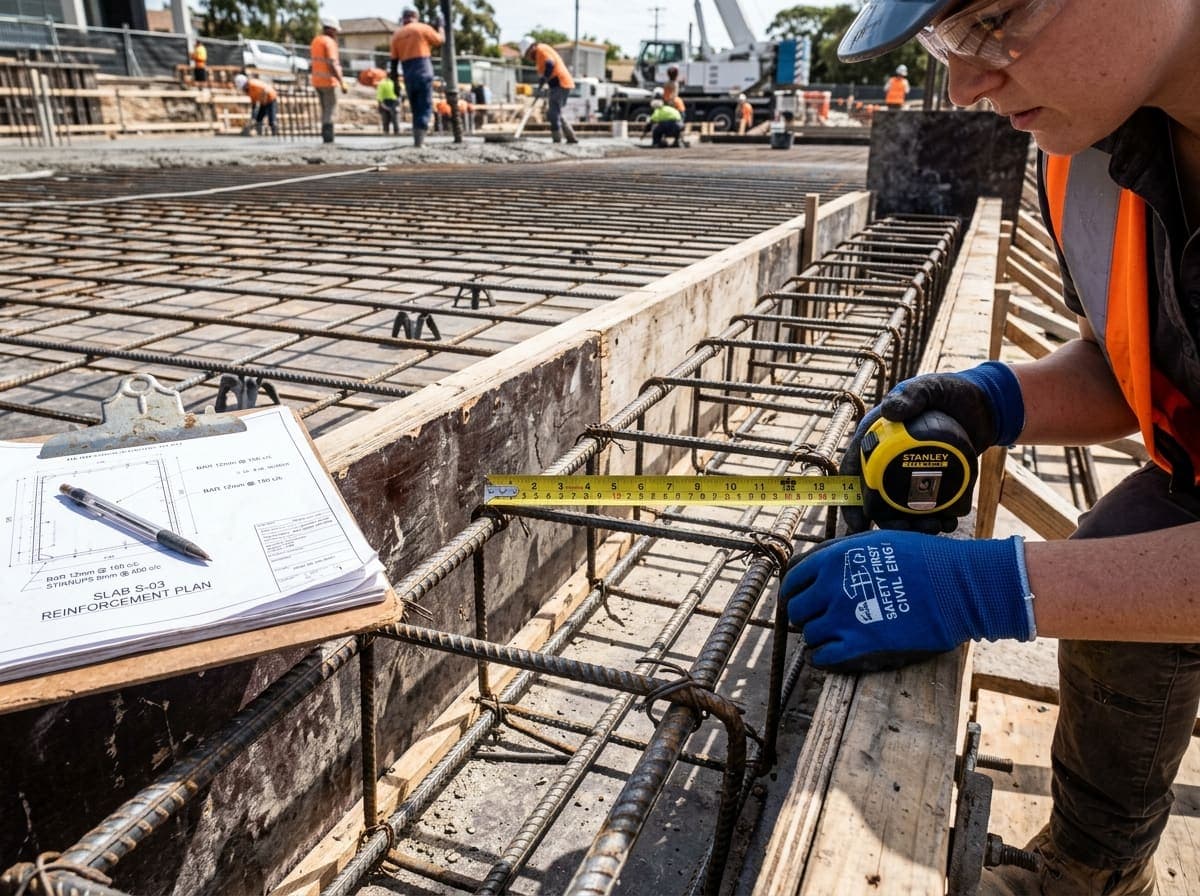
Reinforcement steel represents up to 25% of the superstructure material cost in multi-storey reinforced concrete structures. Learn proven on-site strategies to keep rebar wastage below 3% through Bar Bending Schedule (BBS) optimization and strict pour card signoffs.
1. The Reality of On-Site Steel Scrap
On typical urban construction sites, rebar wastage frequently creeps beyond 7% to 10% when left unchecked. This occurs primarily due to off-cut scrap, incorrect lap lengths, undocumented drawing revisions, and improper site fabrication sequencing.
Having supervised high-rise residential and educational RC frames, I have found that eliminating steel wastage requires active collaboration between the site engineer, the quantity surveyor, and the bar-bending subcontractor gangs.
2. Synchronizing the BBS with Commercial Procurement
Standard stock bar lengths from steel mills typically come in 12-meter bundles. When structural drawings specify non-standard column starter heights or beam spans, cutting without a pre-calculated combination plan yields unusable 1.5m to 2.5m remnants.
By utilizing linear cutting optimization algorithms in Excel before steel is ordered, site engineers can pair short stirrup requirements with remaining stock lengths, achieving scrap rates as low as 2.4%.
- Cross-verify structural revision clouds against the master Bar Bending Schedule before steel cutting begins.
- Enforce dedicated scrap storage racks where lengths over 1.2m are cataloged for beam spacers and trim reinforcement.
- Maintain daily steel reconciliation sheets tracking delivered tonnage versus theoretical BBS consumption.
3. The Pre-Pour Cover Block & Lap Verification
Excessive lap lengths waste steel; inadequate lap lengths violate structural Eurocodes (BS EN 1992-1-1). During our inspections, we verify that tensile lap zones are staggered and precisely 40d to 50d as mandated by structural schedules.
Concrete cover blocks must be concrete-grade matching (not broken mortar chips) to maintain the required 25mm to 35mm barrier against environmental carbonation and moisture attack.

Pavishan Sivakumaran
Graduate Civil Engineer & Construction Project Manager with 2+ years on-site QA/QC, structural supervision, and commercial NRM2 cost controls across UK and Sri Lankan developments.
Related Technical Insights

Bridging Civil Engineering & Quantity Surveying: How SMM7 / NRM2 Transforms Site Delivery
7 min read • Dec 14, 2025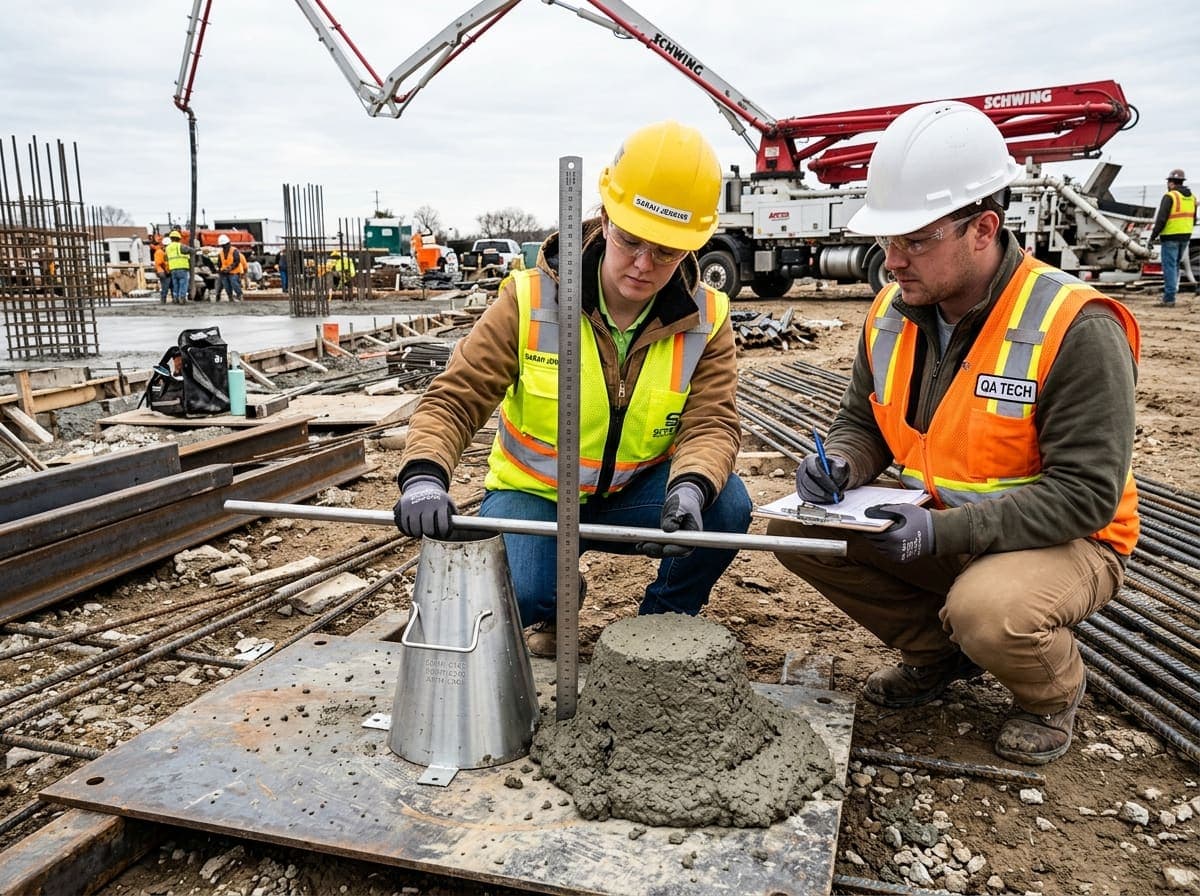
The Pre-Pour Concrete Checklist: What Every Site Engineer Must Verify Before Signing Pour Cards
5 min read • Nov 22, 2025